Thursday, September 24, 2015

Nondestructive Testing and Inspection


We are more reliant on high-tech inspection techniques than ever. Take your inspection program to a higher level.
Shortly after beginning the takeoff roll on a scheduled flight from Pensacola, Florida (PNS) to Atlanta (ATL), on July 16, 1996, a McDonnell Douglas MD-88 experienced a catastrophic, uncontained engine failure of the No. 1 engine. Debris from the engine’s front compressor hub penetrated the cabin, killing a woman and her son and injuring two siblings. The accident investigation determined that maintainers had failed to detect a pre-existing crack during a fluorescent penetrant inspection method, and that the maintenance operation lacked protocols to ensure vigilance during such procedures.
While the borescope enabled technicians to see inside a jet engine, it became apparent early in the jet age that once you saw a crack, you were already too late. Dye penetrant inspection along with magnetic particle and fluorescent particle methods were developed, opening up new capabilities for maintenance technicians to detect cracks. Collectively these techniques were categorized as nondestructive testing (NDT).
Still, flawed inspections have resulted in fatal accidents including the Aloha Airlines cabin failure in 1988 and the crash of a DC-10 in Sioux City, Iowa, the following year, underscoring the need for better NDT tools. Aircraft manufacturers, in coordination with aviation regulatory agencies, recognized that these inspections needed to be performed by specialists.
So, when your aircraft requires specific NDT inspections, you not only need to find an authorized provider, you also must find one who can actually return the aircraft to service. This becomes extremely important, especially if a Service Bulletin (SB) or Airworthiness Directive (AD) makes an inspection necessary in a short timeframe. What follows are some tips on how NDT systems work and how to apply them to your aircraft.
See What Cannot Be Seen
In the aviation lexicon, two of the most-despised words are “leaks” and “cracks.” While the former have the decency to let their presence be known, cracks are insidiously stealthy, and by the time you find them you are already too late.
For metallic components, stresses deform the molecular bonds within and create slip bands or tiny creases in the microstructure. Over time, these bands weaken the bond so much that they let go, much like a zipper opening. Crack detection is critical to continued airworthiness, especially for life-limited items. Discovery can ground the aircraft and result in lengthy and costly repair. Other less-sensitive areas may allow some cracking but will require repetitive inspection to ensure crack growth is within acceptable limits.
While penetrant inspections assist in detecting surface cracks, they cannot reveal trouble below. In addition, it has been shown that improperly applied penetrant can actually hide cracks. The most-common and effective method for detecting subsurface cracks is the eddy current method.
This method induces a magnetic field and a probe measures its strength and impedance to detect corrosion, cracks and other defects. The eddy current inspection works on all conductive materials and requires a calibrated test standard to compare the material being tested against. This method also can detect material heat treat and surface condition. It takes extensive training and expertise to ensure that the results are properly diagnosed; in many cases technique for applying the field and probe are critical.
For composite materials, the multi-directional layers of laminate are resistant to cracking, provided that bonding integrity is maintained. Detecting “disbonds” is of keen importance, since the strength of the affected part is determined by the number, type and shape of the defect. One simple method of detecting disbonds is the “coin tap” in which the material is gently struck with a metal object and the inspector listens for a telltale dull thud. Helicopters have been equipped with composite blades for decades, and coin tapping them has shown that method’s efficacy to be extremely subjective, influenced by both the environment and the inspector’s perceptiveness.
Thanks to advances in medical technology, ultrasonic testing (UT) is now often used for detecting bond voids and other defects in composites. This method uses high frequency sound waves to paint a picture of the material in a process much like sonar. The sound wave is bounced off of a surface and by measuring the speed and intensity of the return, the operator can determine if there is an anomaly within. UT also can be used to measure thickness.
New testing technologies emerging to meet the rapidly expanding field of composites include infrared and thermal imaging. Heat transfer through an object can be indicative of disbonds or water entrapment. The thermal camera can detect minute changes in temperature and enhance the display to pinpoint a problem. In addition, microwave and laser-based systems currently under development set up uniform heating of a surface and the optics see how the surface reacts.
A Great Responsibility
The ability to detect potential material failure is a huge benefit to many other industries besides aviation — manufacturing, energy generation and the medical field, among others. Those entrusted with making those discoveries require a high level of training, experience and integrity. The most widely recognized and accepted standard for NDT technicians is the National Aerospace Standard 410, Certification & Qualification of Nondestructive Test Personnel. Based on MIL-STD-410, the training, techniques and certification regime are laid out so all can easily follow. The American Society for Nondestructive Testing also provides guidance and training standards such as the ASNT Standard Practice SNT-TC-1A.
There are four levels of Technician Certification — Trainee, Level I (Limited), Level II (still requires supervision) and Level III (the highest level, also known as the Responsible Level III). Prior to certification, the trainee works under the supervision of a Level II or III certified technician to gain enough experience to pass a test and achieve a Level I rating. Acquiring a Level II certification requires more hours of classroom work and supervised experience. The person with a Level III certification is considered both highly skilled and supervisory, and it is the only level allowed to conduct the required classroom instruction.
In the U.S., the FAA does not recognize the NDT technician as qualified to return an aircraft to service. This puts the maintenance manager or senior technician in a quandary, since returning the aircraft to service requires a positive inspection, but the person who actually performed the work cannot make the logbook entry. While it may be possible to train an A&P to be an NDT tech, it is very difficult to maintain the number of hours and experience required to achieve a Level II or III certification necessary to complete the inspection.
For a maintenance manager, it may be difficult to justify developing and maintaining in-house NDT capability. “It makes sense to have NDT in-house if you are having issues with vendors doing your work,” said Dave Sheehy, director of Aircraft Maintenance, Pro Airways, Plymouth, Massachusetts, who added that having NDT inspection capability within your operation can make good sense, especially if the vendors’ performance is unsatisfactory.
“I used to send main wheels out for overhaul. After having repeat issues with three different vendors, we decided to bring the overhaul and build-up of these wheels in house,” he recalled. “I was previously trained to Level II, so it was a matter of finding a Level III, training for recurrency, and adding the capability to our repair station. This was a long, involved process [more than a year]. Happily, we have had no wheel/tire incidents since.”
For most small to midsize operations, developing an in-house NDT capability is out of reach. The equipment is obtainable, but the expense of the training and required scope hours for the chosen technician trainee is not cost-effective. This means those managing such operations have to find someone who is qualified in NDT and has the tools to perform it. For example, there are companies that specialize in NDT for energy production; they may not be interested in performing a one-hour job on a wheel half. For aviation NDT, your best resource is a qualified FAR Part 145 Repair Station with NDT capability. The technicians there can perform the test and return the aircraft to service.
As more aircraft manufacturers rely on NDT for continued airworthiness of their products, the number of aviation NDT techs receiving more experience on different aircraft makes and models is growing. This expansion benefits the industry, obviously.
“The aviation NDT world is completely different from petroleum, nuclear power and rail inspection,” said Ray Vieselmeyer, the non-destructive testing team leader at Duncan Aviation, Lincoln, Nebraska. “Most of our technicians have a strong academic background coming from Southeast Community College in Milford, Nebraska, which has an excellent NDT training program.”
While technicians from other industries can be trained and capable to perform inspections on aircraft parts, using someone with experience on your specific aircraft model can be the better choice. It all boils down to a matter of trust, since that technician is responsible for the integrity of your aircraft and thus the safety of those on board.
Beyond that, the maintenance manager has to plan ahead and schedule NDT carefully because those services are in high demand. It may be worth adjusting your inspections early just to ensure that you are not left grounded while trying to get an appointment for an inspection. You also want to build up a level of confidence with several NDT providers in case you get hit with an AD or SB with a short compliance time. Good customers are usually bumped to the top of the list in a crisis.
Aviation maintenance has become much more reliant on NDT, and that demands specialized skill and experience of the technician. If you develop you own in-house capability, you’ll need specialized equipment and the designated technician must remain current and qualified, a considerable investment.
Most managers will likely choose outside support for their NDT needs. Those who follow that course must make sure the provider is qualified and experienced with the type of inspection needed for your aircraft. Whichever way you go, don’t hesitate undertaking required NDT inspections since they are uniquely capable of revealing real dangers hidden within.B&CA

by Mike Gamauf – Business & Commercial Aviation

Tuesday, September 22, 2015

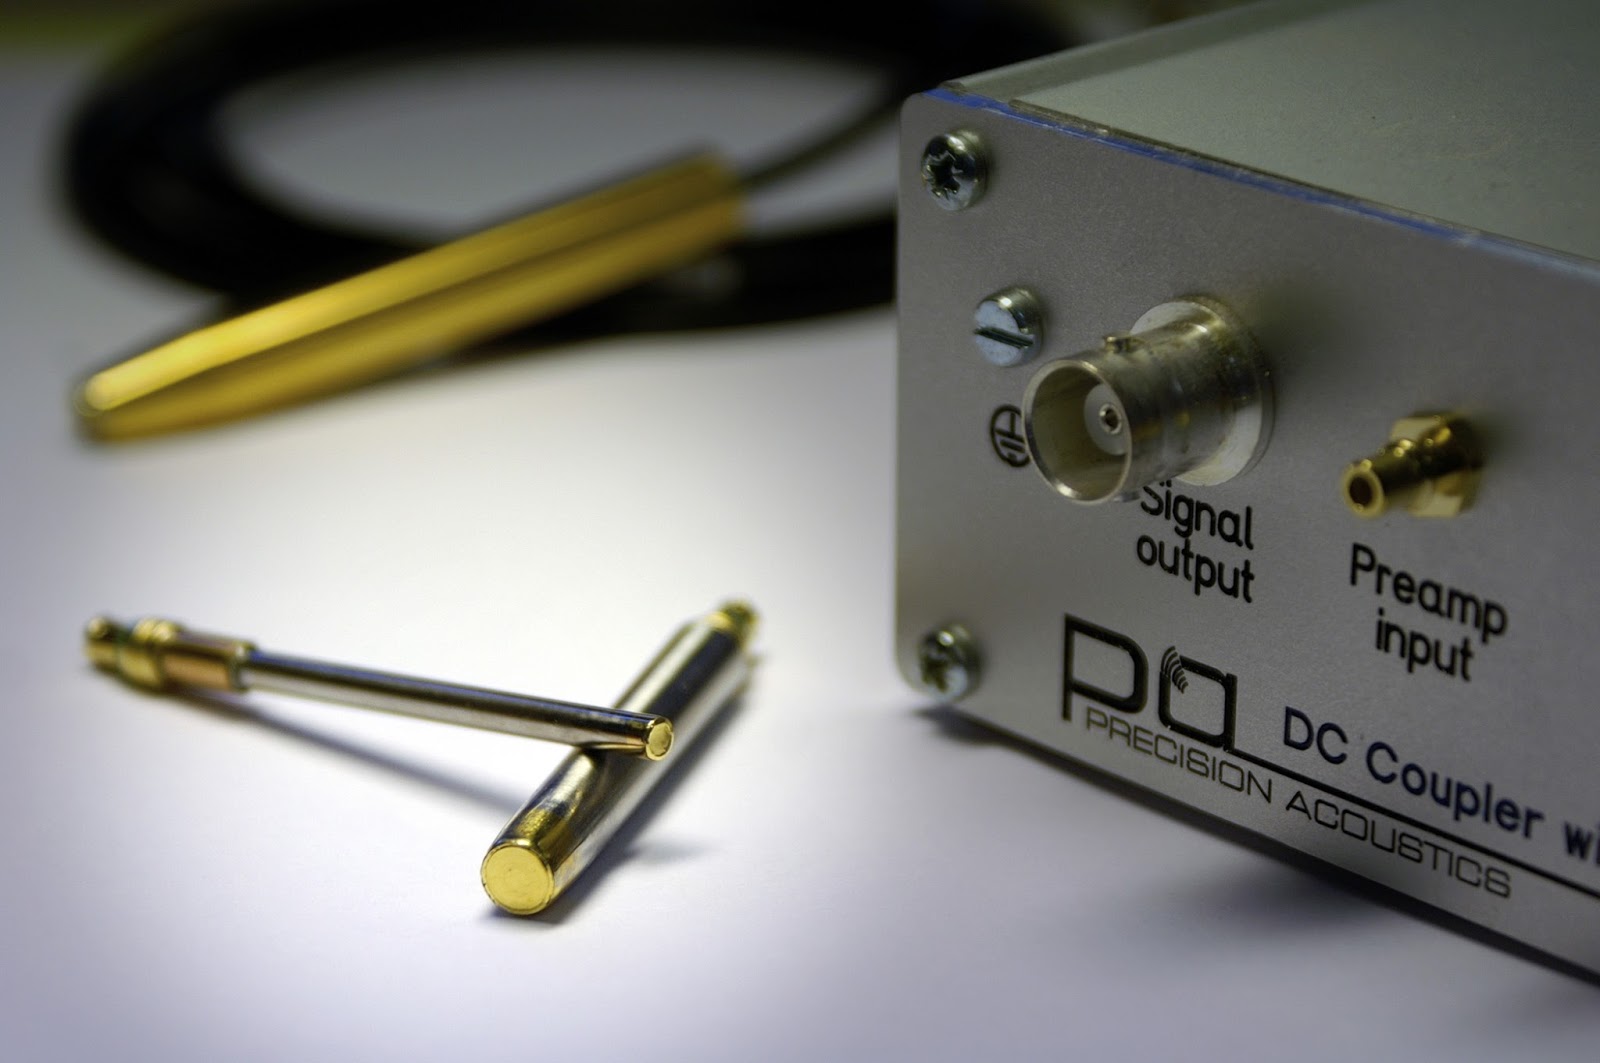
Precision Acoustics Expands Needle Hydrophone Range


Ultrasonic equipment innovator and manufacturer, Precision Acoustics Ltd,
has expanded its pressure measurement range with new 2 mm and 4 mm
diameter needle hydrophones that have been designed to provide much
higher sensitivity at frequencies below 1 MHz.
Although primarily aimed at applications such as underwater acoustics and
characterisation of low frequency transducers, the new probes also suit
frequencies above 1 MHz where very weak signals need to be measured.
The frequency range is sufficiently broad that the new 4mm hydrophone has
been calibrated from 30 kHz to 40 MHz by NPL (London)
The new needle hydrophones are designed to be used with the HP
Submersible preamplifier that provides immediate signal buffering and acts
as a precision 50 Ohm source for Precision Acoustics’ high performance
hydrophone system. The larger active areas of these devices provides much
greater sensitivity (7V/MPa for the 4mm probe, 2.5 V/MPa for the 2mm
probe).
As a result these new devices have a lower noise equivalent pressure than
the existing range of plug-in interchangeable probes that have diameters
from 40 microns to 1 mm. These hydrophones can also be used conjunction
with the A20 in-line attenuator to permit the measurement of higher
amplitude signal whilst minimising the risk of preamplifier overload.
Precision Acoustics also manufacture a wide range of membrane and fibre
optic hydrophones as well as ultrasonic transducers, scanning tanks and
other acoustic measurement products that are exported worldwide.

NDT.org

Wednesday, September 16, 2015

Researcher Uses Microwave to Test Concrete and Aluminum


An electrical engineer at Missouri University of Science and Technology is
using microwave energy to test concrete and rehabilitated aluminum, and in
the future her work could lead to safer bridges and aircraft parts.
Dr. Kristen Donnell, an assistant professor of electrical and computer
engineering at Missouri S&T, studies those materials using an active
microwave thermograph (AMT) that highlights flaws that could compromise
safety or effectiveness. It works by using microwave energy to heat a defined
section of material, which is looked at using infrared thermography imaging.
It’s a method of nondestructive testing (NDT) that is fairly undeveloped,
Donnell said, but it’s being pioneered at Missouri S&T.
“It’s another tool in the NDT toolbox,” she says.
Donnell, who earned her master of science and Ph.D. degrees in electrical
engineering from Missouri S&T in 2003 and 2010, respectively, began
working on AMT about two years ago. She uses a 1- to 20-gigahertz high-
frequency horn antenna to heat the objects, then view them with an infrared
sensor that sends data to a computer.
Because the heat burst lasts only a few seconds, Donnell’s method reduces
the risk of heat damage that can happen when using traditional flash heat
lamps, and AMT is able to focus the heat at a predetermined depth instead
of heating the whole object. For example, when using a flash heat lamp to
look at a problem in a wall, the whole wall would need to be heated; in
contrast, the AMT method focuses heat on only a small section. It’s not
exactly an X-ray, “but it does allow us to look inside the interior of a structure
to show defects or problems,” Donnell says.

Using AMT in the lab, Donnell can set the system to focus on the middle of a
4-inch section of concrete. When the images are produced on a computer,
they can show if the rebar is compromised (rusted, corroded, broken) or still
in good working order. She also can look at the concrete for cracks or other
defects that could weaken it.
Donnell also can use AMT to look at materials that are wrapped in carbon
fiber. The AMT can check the carbon fiber’s adhesion for areas that aren’t
properly bonded. And Donnell can use the method to look at rehabilitated
aluminum for weak spots.
The possible uses for AMT testing are many, Donnell says, from checking
concrete bridges to aluminum used on aircraft. And it might some day be
possible, she says, to use this method to detect cancer. But all of that is in
the future.
“It’s probably a good 10 years away from use as an industry method for
testing,” she says.
Donnell is a research team member at the Applied Microwave Nondestructive
Testing Laboratory (amntl) and a senior member of the Institute of Electrical
and Electronics Engineers (IEEE). She is also an at-large administrative
committee member of the IEEE Instrumentation and Measurement Society,
and she is the distinguished lecturer program chair. Before starting her Ph.D.
program, Donnell worked in systems and electrical engineering for Raytheon. 
Image: Professor Kristen Donnell, right, points to results of an active
microwave thermography test that she and electrical engineering Ph.D.
student Ali Foudazi run. Their work points out flaws within concrete or
rehabilitated aluminum and could lead to increased safety for motorists and
airline passengers.

Monday, September 14, 2015

Non-Destructive Testing Equipment Market is expected to reach USD 4.78 Billion in 2021:Transparency Market Research


According to a new market report published by Transparency Market Research “Non-Destructive Testing Equipment Market – Global Industry Analysis, Size, Share, Growth, Trends and Forecast 2015 – 2021,” global non-destructive testing equipment market was valued at USD 3.21 Billion in 2014; growing at a CAGR of 5.8% from 2015 to 2021 to account for USD 4.78 Billion in 2021.
Nondestructive testing are exercised for determining the physical properties of materials such as ductility, ultimate tensile strength and fracture toughness. The non-destructive testing is used to ensure product reliability and integrity to control manufacturing processes. In addition, stringent government safety regulations for quality control, ensure safety and reliable performance of the machines, and increasing demand to improve quality and longevity of the machines are the major factors that are driving the non-destructive testing equipment market globally. However, lack of skilled technicians is posing a challenge to the growth of non-destructive testing equipment market.
The global non-destructive testing equipment market is segmented on the basis of technology, into ultrasonic testing,radiography testing, electromagnetic testing (form of Magnetic Particle Inspection (MPI)), visual testing and others (including magnetic particle testing and liquid penetrant testing). Ultrasonic testing led the global non-destructive testing equipment market in the year 2014. Key growth factors driving the ultrasonic testing market are its wide usage in steel and aluminum, construction, manufacturing, aerospace and defense and automotive sectors.
By end use industry market is divided into following segments: power generation industry, oil & gas industry, aerospace and defense industry, automotive industry and others (including plastic and polymer, and medical). As of 2014, power generation sector was the largest contributor in the global non-destructive testing equipment market. The main factors driving this growth of the power generation industry are increasing number of nuclear power plants and the subsequent increasing demand for machines used in power generation plants.
By geography, as of 2014, North America dominated the global non-destructive testing equipment market, accounting for 35.77% of the overall market. Huge investments in energy verticals such as oil and gas are majorly driving the market growth in North America. At the same time, Europe held the second largest market share and the demand for non-destructive testing equipment market is expected to increase during the forecast period. The market for non-destructive testing equipment in Europe is primarily driven by increase in demand for modernization of oil & gas and power generation sectors. The automotive industry is likely to contribute a large share to market revenues in Europe. Asia Pacific is expected to be the fastest growing region through the forecast period.
Report provides company market share analysis of various industry participants. The key players were also profiled on the basis of company details, product type, financial overview, historical roadmap, business strategies and the recent developments in the field of non-destructive testing equipment market.
Global non-destructive testing equipment market: by Technology
  • Ultrasonic Testing (UT)
  • Radiography Testing (RT)
  • Electromagnetic Testing (ET)
  • Visual Testing (VT)
  • Other
Global non-destructive testing equipment market: by End Use Industry
  • Power Generation
  • Oil & Gas
  • Aerospace and Defense
  • Automotive
  • Others
Global non-destructive testing equipment market: by Geography
  • North America
    • U.S.
    • Rest of North America
  • Europe
    • United Kingdom
    • Germany
    • France
    • Italy
    • Rest of Europe
  • Asia Pacific
    • China
    • Japan
    • India
    • Rest of Asia Pacific
  • Rest of the World (ROW)
    • South America
    • Middle East
    • Africa
Originaly posted in Industry Today

Tuesday, September 8, 2015

Metallic Gels Produce Tunable Light Emission


Source: ASM International

Researchers at Massachusetts Institute Technology, Cambridge, developed a family of materials that can emit light of precisely controlled colors—even pure white light—and whose output can be tuned to respond to a wide variety of external conditions. The materials could find a variety of uses in detecting chemical and biological compounds, or mechanical, and thermal conditions.
The material, a metallic polymer gel made using rare-earth elements, is a light-emitting lanthanide metallogel that can be chemically tuned to emit light in response to chemical, mechanical, or thermal stimuli—potentially providing a visible output to indicate the presence of a particular substance or condition.

The new material is an example of work with biologically inspired materials, explains assistant professor of materials science and engineering Niels Holten-Andersen. “My niche is biomimetics—using nature’s tricks to design bio-inspired polymers,” he says. There are an amazing variety of “really funky” organisms in the oceans, he says, adding: “We’ve barely scratched the surface of trying to understand how they’re put together, from a chemical and mechanical standpoint.”
Studying such natural materials, evolved over millions of years to adapt to challenging environmental conditions, “allows us as engineers to derive design principles” that can be applied to other kinds of materials, he adds. Holten-Andersen’s own research has examined a particular kind of crosslinking in the threads mussels use to anchor themselves to rocks, called metal-coordination bonds. These bonds also play an important role in many biological functions, such as binding oxygen to hemoglobin in red blood cells.

He emphasizes that the idea is not to copy nature, but to understand and apply some of the underlying principles of natural materials; in some cases, these principles can be applied in materials that are simpler in structure and easier to produce than their natural counterparts.
In this case, the use of a metal from the lanthanide group, also known as rare-earth elements, combined with a widely used polymer called polyethylene glycol, or PEG, results in a material that produces tunable, multicolored light emissions. The light emission can then reflect very subtle changes in the environment, providing a color-coded output that reveals details of those conditions.
“It’s super-sensitive to external parameters,” Holten-Andersen says. “Whatever you do will change the bond dynamics, which will change the color.” So, for example, the materials could be engineered to detect specific pollutants, toxins, or pathogens, with the results instantly visible just through color emission.

The materials can also detect mechanical changes, and could be used to detect stresses in mechanical systems, Holten-Andersen says. For example, it’s difficult to measure forces in fluids, he says, but this approach could provide a sensitive means of doing so. The material can be made in a gel, a thin film, or a coating that could be applied to structures, potentially indicating the development of a failure before it happens.

Metal-coordination bonds in polymers have been the subject of other work by Holten-Andersen: In a separate paper he published Aug. 31 in the journal Nature Materials, he reported making polymers with tunable mechanical properties, including stiffness. These materials are naturally self-assembling and self-healing, he says, and could be useful as energy-absorbing materials or in biological implants that need to be able to absorb impacts without breaking, he says.
This work was supported by the MIT Energy Initiative and the MIT Sea Grant via the Doherty Professorship in Ocean Utilization.

Image caption — Luminescent materials produced by the MIT team are shown under ultraviolet light, emitting different colors of light that can be modified by their environmental conditions. These light-emitting beads were made by materials science and engineering students Caroline Liu and Rebecca Gallivan. Courtesy of Tara Fadenrecht.


Stinger The Swimming Robot Keeps Nuclear Reactors Healthy


Nothing says summertime in Georgia like a dip in the old swimming hole. But
near the town of Baxley, there’s one pool that’s not open to the public: the
crystal-clear blue waters of the containment vessel bathing the Edwin Irby
Hatch Power Plant’s nuclear reactor.
Although this is no place for a swim, the vessel must be monitored. In the
past, during scheduled maintenance and refueling downtimes, multiple
inspectors would clamber onto platforms that extended above the pool and
plunge into the vessel cameras mounted on poles or tied to ropes. Using
such handheld devices allowed them to get a close-up view of the welds in
the reactor pressure vessel and also surfaces that had to be kept in perfect
order. It worked, but it was a slow process and the inspectors had to protect
themselves from radiation from the fuel below.
But now the team has a new member that’s happy to jump in. He’s called
Stinger, the swimming robot, and allows nuclear plant personnel to go places
no human could reach before.
Stinger, which is a bit taller than an average human, is a steerable unmanned
underwater vehicle. He comes equipped with multidirectional, computer-
controlled thrusters and a high-resolution color video camera. “Where
Stinger’s camera and tools need to operate, a human could not survive in
that location,” says Brandon Smith, the GE Hitachi Nuclear Energy
mechanical engineer who led development of the machine. “That’s exactly
why we need robotics to do this kind of work. There’s just no other way to do
it and Stinger is built specifically to operate in that type of environment.”
The first-of-its-kind remote-operated vehicle is now being deployed to
nuclear power plants across the U.S. as they go through scheduled refueling
and inspection outages. It dives in the reactor pool for up to three weeks,
using cameras to get a good look at material degradation. In addition to its
camera technology, it also carries a high-pressure water nozzle, or
hydrolaser, to clean metallic surfaces to ensure a good, clean look at the
welds.
Smith and his team gave the robot a tungsten frock for protection and
electronics that are less susceptible to high radiation levels. A single
technician can operate it remotely from a tent hundreds of feet away from
the vessel. The robot is connected through a power and control umbilical to
the on-site operator and off-site, certified inspectors.
“The technician uses Stinger’s cameras to look for signs of degradation,”
says Smith. “It’s really good at getting into constricted spaces and around
tight corners to look for any sign that a component might fail—to catch
something before it becomes a problem.”
Stinger is now successfully performing inspections throughout the U.S.
nuclear industry. Smith says customers like it because it can work longer
with fewer concerns about radiation exposure. It can also perform its job
while other outage operations are going on since it doesn’t need inspectors
to be suspended above the reactor pool. These benefits translate to shorter
plant downtime and lower safety risks to employees.
“Our customers make money when their plants are producing power, so
they’re always trying to reduce the length of necessary downtime,” says
Smith. “They’re also always looking to reduce radiation exposure to workers.
By moving Stinger in and workers away to a lower dose area, they are able
to accomplish both goals.”
NDT.org
Image credits: GE Hitachi Nuclear Energy

Monday, August 24, 2015

Nondestructive Testing in Aerospace

NDT is now compulsory for many aerospace companies, as it plays a safety critical role in the production process. – Aerospace
Quality Magazine – The roots of modern nondestructive testing (NDT) date back around one hundred years. In the 1920s, there was already a growing awareness of the application of methods such as radiography within the medical field, following German physicist Wilhelm Conrad Röntgen’s Nobel Prize for discovering X-rays in 1895.
NDT dates back significantly further, though: it is reported that flour and oil were used in ancient Rome to find cracks in marble slabs, and that for centuries, blacksmiths used sonic NDT to listen to the ring of different metals as they were being hammered into shape. However, one of the first recorded uses of NDT was in England in 1868 when Saxby used the magnetic characteristics of a compass to detect cracks in gun barrels.
It was the period during and after WWII that was to prove significant for the large scale industrial adoption of NDT applications. At that time, NDT was primarily used to detect defects, with the war expediting the development of techniques that facilitated increased cost-effective production and reduced product failure. Afterwards, the use of NDT evolved in direct relation to the industrial emphasis on safety, the development of new materials and the demand for greater product reliability.
Today, the aerospace industry makes extensive use of nondestructive testing techniques. Although the simplest way to check the structural and material properties of a component is to test it to destruction, this is not an option in all situations. For large volume, low cost parts, it may be acceptable to sacrifice some through destructive testing to validate quality, but it is not an approach that would be welcomed for aerospace components that are low volume, high cost. According to the British Institute of NDT (BINDT), NDT is now compulsory for many aerospace companies, as it plays a safety critical role in the production process.
NDT Techniques
Modern NDT techniques can be broadly divided into two sub-categories: surface techniques, and sub-surface techniques. Surface techniques is a term that describes those used to detect surface level defects, such as fluorescent penetrant inspection, which can be effective at locating cracks or other flaws on the surface of the part. Sub-surface techniques are those used to identify flaws below the surface of the part. Methods include ultrasonic testing and radiographic testing.
Fluorescent penetrant inspection, known as FPI, is also referred to as penetrating testing (PT) and is a form of liquid penetrant inspection (LPI). This is a common NDT surface application in the aerospace manufacturing industry. Components are coated with a dye that shows up under ultraviolet light. The surface coating is then washed off, so that any excess dye on the surface of the part is removed, and only dye that has penetrated into surface level discontinuity remains. The part is then examined under ultraviolet light to determine whether any dye is visible; if so, the indication is evaluated to determine the integrity of the part.
A common sub-surface technique in aerospace is ultrasonic testing (UT). Also widely used in medical applications, this works by directing high frequency sound waves at the part to detect sub-surface defects. The sound waves travel through the part but are reflected back where flaws or material inconsistencies are present. An analysis of the reflected beam is conducted to gain insight into the meaning of the indication.
Another NDT technique that is also ubiquitous in the medical industry is radiographic testing (RT), more typically known as X-ray. This is another common sub-surface technique, particularly used to validate weld integrity. More recently, digital radiography has become available, as well as the more traditional film method.
These methods, along with magnetic particle inspection (MPI) and eddy current survey, are part of the Nadcap scope of accreditation for nondestructive testing. MPI is used specifically for defect identification in ferromagnetic materials, and works by analyzing the behavior of magnetic particles when a magnetic field is applied to the part. Similarly, eddy current testing employs an alternating current in a test coil to detect defects by inducing an alternating magnetic field in the part.
The NDT Level III must be involved in the process of verifying all NDT requirements and capabilities. According to NAS410, the NDT Level III should have the skills and knowledge to interpret codes, standards and other contractual documents that control the NDT method(s), such as customer-specific requirements. This individual must also be capable of selecting the appropriate method and technique for a specific inspection, preparing and verifying the adequacy of procedures and work instructions, and must have a good general knowledge of other NDT methods and product manufacturing and inspection. The NDT Level III also approves the NDT procedures and is technically responsible for the NDT facility and staff.
This last responsibility, for NDT personnel, is critical. Nadcap audit data shows that out of 1,085 audits conducted in 2011, five of the top ten non-conformances identified were related to AC7114 5.0, which relates to personnel certification.
More recently, the following have been identified during Nadcap audits as causing issues with compliance among the global aerospace supply chain. There is value in reviewing these to determine whether any are “easy targets” for improvement, whether or not Nadcap is applicable to your company.
  • Sub-Tier Flow Down (AC7114 – 4.2.2 and 4.2.1) The audit checklist asks whether there is “a procurement procedure to ensure that Prime contractor requirements are adequately imposed on the sub-tier supplier” for services such as calibration, cleaning/etching facilities, process control tests, and others. This typically generates a non-conformance where aerospace suppliers are not adhering to their written procedure.
  • Training Plan (AC7114 – 5.1.7) It is a requirement for aerospace companies performing NDT services to have a formal plan showing objectives for obtaining certification for trainees. Individuals shall be documented as trainees and be actively participating in a training program for a stated NDT method for a limited and specified period of time. This shall be addressed in the company’s written practice. Non-conformances arise where the “limited and specified period of time” is not addressed in procedure, and where companies simply state that they have no trainees; however, what is important is that the procedure exists for whenever they have trainees, not that it’s not applicable right now.
  • Calibration (AC7114 – 8.1.3) The Nadcap audit checklist question states: Do purchase orders or procedures for calibration services identify or provide traceability to requirements for the standards to be used, accuracy, range of use and number of points to be checked (three minimum unless otherwise stated in the applicable method standard) encompassing that range? Non-conforming companies do not provide the required information to the calibration agency or cannot show how they provided that information originally. Self-evidently, this has the potential to impact on the integrity of the component.
While these were general areas of common non-conformances, each method has its own particular issues that arise regularly during Nadcap audits. The most usual ones are detailed below.
Fluorescent Penetrant Inspection – Penetrant System Performance
AC7114/1 5.9.1 asks whether the company has performed an initial check to establish a baseline for each known defect standards and material in use, and 5.9.4 verifies whether the facility properly demonstrated that check. Non-conformances occur typically with regard to the use of the TAM panel or other device used to verify the penetrant system, with issues noted such as: the photographs were of poor quality; the operators did not compare the panel to the photograph; the operators did not check the panel was clean prior to immersion in penetrant, and other similar issues.
Magnetic Particle Inspection – Procedure / Technique
MPI-specific questions fall under AC7114/2. There is a requirement that the technique/procedure has to define where on the part the magnetic field strength is to be measured, if quantitative quality indicators (QQIs) are not used. It is frequently observed that the measurement point is not specified.
Ultrasonic Testing – Equipment Calibration
It is expected that there will be records to evidence that all instrument/system channels in use are calibrated in accordance with ASTM-E-317, MIL-STD-2154 – Table II, EN 12668, AMS-STD-2154, customer requirements or manufacturers’ recommendations as applicable. This is validated by checklist question AC7114/3 5.1.2. Non-conformances are written to address the calibration of the ultrasonic set and manipulation system. For the ultrasonic sets, it is often found that some customers request a two-year calibration period, which the supplier adheres to, but the audit requires annual calibration. Additionally, in some cases, ultrasonic sets are not calibrated to customer requirements as defined in their specifications. For the manipulation systems, aerospace suppliers commonly do not follow their customers’ unique requirements or do not calibrate the movements at all, which is a non-conformance.
Radiographic Testing – Radiographic Materials
In AC7114/4 5.4.1, there is a question that asks whether the storage of film and chemicals is adequate to ensure no adverse effects on radiograph quality. Non-conformances are written where there is either a lack of information in the company procedure regarding storage temperatures or humidity, or related to the lack of control of those items. It is worth noting that the ASTM is the baseline requirement, not a guide.
Eddy Current Survey – Materials, Equipment Listing and Information
It is required that all probes are identified, or provide traceability to, part number, frequency, coil diameter and that it is clear whether the probe coil is shielded or unshielded. Non-conformances are commonly written due to a lack of traceability of the probe and the probe details, for example, where companies have multiple probes but cannot show the frequency of each one.
Although NDT techniques have been used for well over a century, the field continues to expand. As requirements and best practices become ever more sophisticated, so must the equipment, materials and personnel keep pace to ensure the proper application of NDT in the aerospace industry. Learning from the common mistakes in such a highly regulated industry as aerospace is one way to contribute to this ongoing effort.

By Mark Aubele – Quality Magazine July Issue